
Transforming Compact Spaces Into Stunning Homes
We’re Nest & Style Pte Ltd, and we specialize in making the most of Singapore’s unique living challenges — from tight HDB flats to modern condos.
Why We Started This
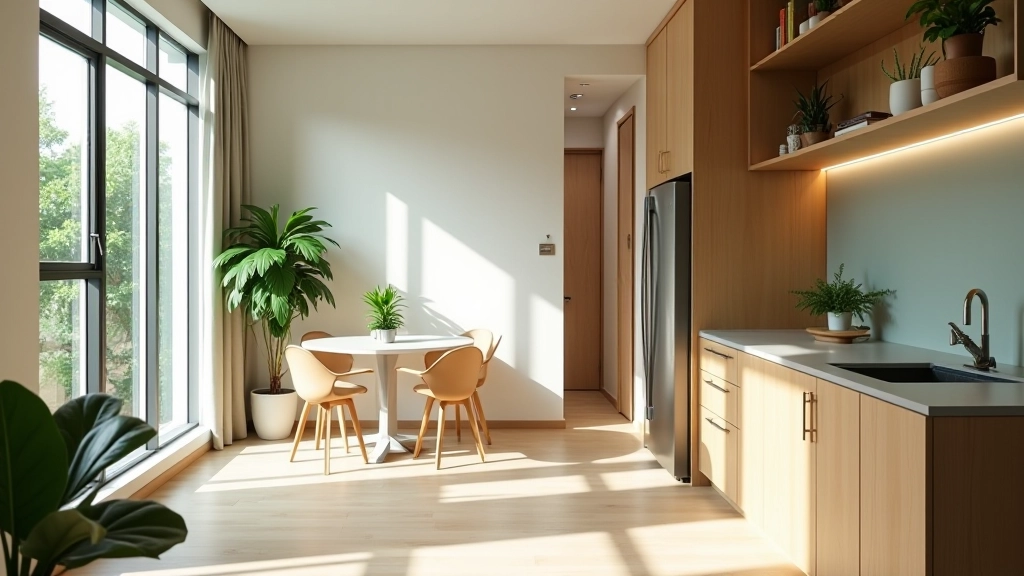
Singaporeans face a design challenge that most other countries don’t really get. We don’t have sprawling homes. We have 800-square-foot HDB flats, compact condos, and tight townhouses. That’s our reality. And honestly? It’s brilliant design territory if you know what you’re doing.
We started Nest & Style Pte Ltd because we got tired of seeing generic interior advice that doesn’t work for Singapore living. Maximizing HDB flat layouts isn’t just about moving furniture around — it’s about understanding vertical space, multifunctional design, and how tropical living actually feels.
Every project teaches us something new. Every compact space has potential. That’s what drives us.

How We Actually Approach Your Space
We don’t just decorate rooms. We solve problems. Here’s how we work through each project.
Understand Your Life
We don’t start with aesthetics. We start with how you actually live. Are you cooking elaborate meals? Do you work from home? Do you have guests over regularly? The answers shape everything.
Maximize Every Meter
Condo space optimization isn’t magic — it’s strategy. Vertical storage, multipurpose furniture, smart lighting. We find hidden potential in corners you thought were wasted space.
Bring Tropical Living In
Singapore’s climate, light, and culture matter. Tropical-inspired décor in compact homes means natural materials, greenery that works, and cooling colors. We make it feel right for where you live.
Create Functional Living Areas
Beautiful doesn’t mean useless. Every design decision we make has to work in real life. Storage that’s actually accessible. Lighting that actually helps. Layouts that flow naturally.
Core Principles
Functionality First
Beautiful spaces that don’t work aren’t solutions. We design for how you’ll actually live in the space every single day.
Tropical Authenticity
Not every style works in Singapore. We embrace the climate, light, and lifestyle that makes tropical living unique and comfortable.
Smart Space Use
Every square meter counts in compact homes. We find creative, practical ways to maximize what you’ve got without feeling cramped.
Client Collaboration
You know your space better than anyone. We listen, ask the right questions, and make decisions together.
Practical Design
Trend-chasing doesn’t last. We focus on timeless approaches that you’ll love living with for years.
Local Knowledge
We know Singapore’s constraints and opportunities. HDB layout challenges, condo regulations, tropical climate realities — it’s all part of how we think.
Our Core Expertise
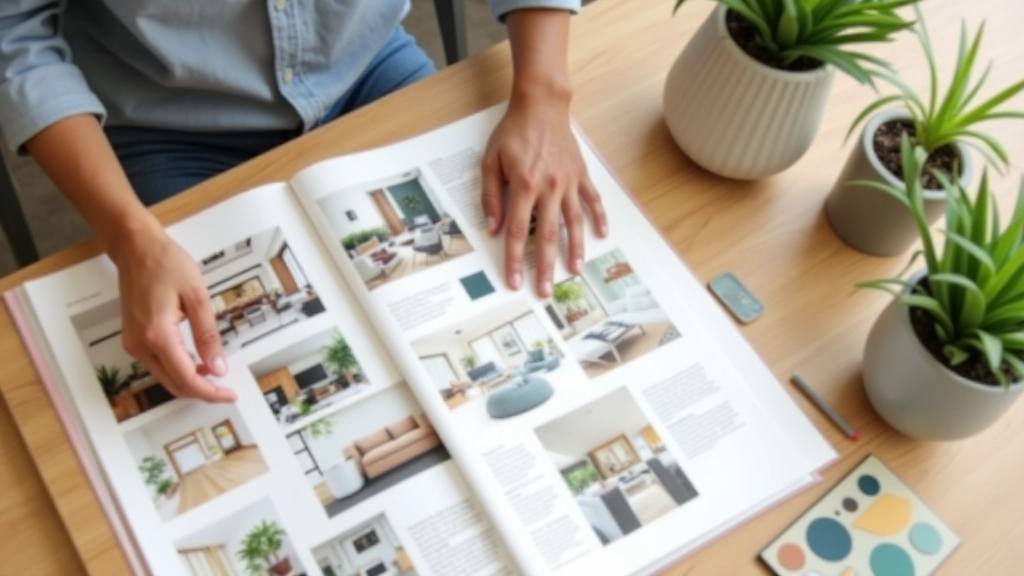
We’ve built real expertise in the specific challenges that come with designing compact Singaporean homes. Here’s what we actually know how to do well.
HDB Flat Layout Optimization
We’ve worked on dozens of HDB flats. We know how to make 4-room and 5-room layouts work harder, feel bigger, and actually serve how families live.
Condo Space Optimization
Modern condos have different constraints. Open plans, high ceilings, different layouts. We design spaces that flow, zone naturally, and maximize the good stuff about condo living.
Tropical-Inspired Décor
It’s not about cheesy tiki bars. Real tropical design means understanding color, natural materials, greenery, light, and how heat affects comfort in compact spaces.
Functional Living Area Design
We design kitchens that work for real cooking, bedrooms that feel restful, living rooms that handle entertaining and relaxing. Function drives every aesthetic choice.
Ready to See What’s Possible in Your Space?
We’ve helped countless Singaporeans transform cramped rooms into beautiful, functional homes. Whether it’s your HDB flat or modern condo, we know how to maximize every meter.
Get in TouchImportant Information
The design guides and insights provided on this website are for informational and educational purposes. Individual design outcomes depend on many factors including budget, existing layout constraints, building regulations, and personal preferences. Design trends and recommendations should complement, not replace, consultation with qualified interior designers or architects for specific projects. Actual results and design feasibility vary by space and circumstances. We recommend discussing any major design changes with relevant professionals and checking with your building management or authorities regarding renovation permits and guidelines.