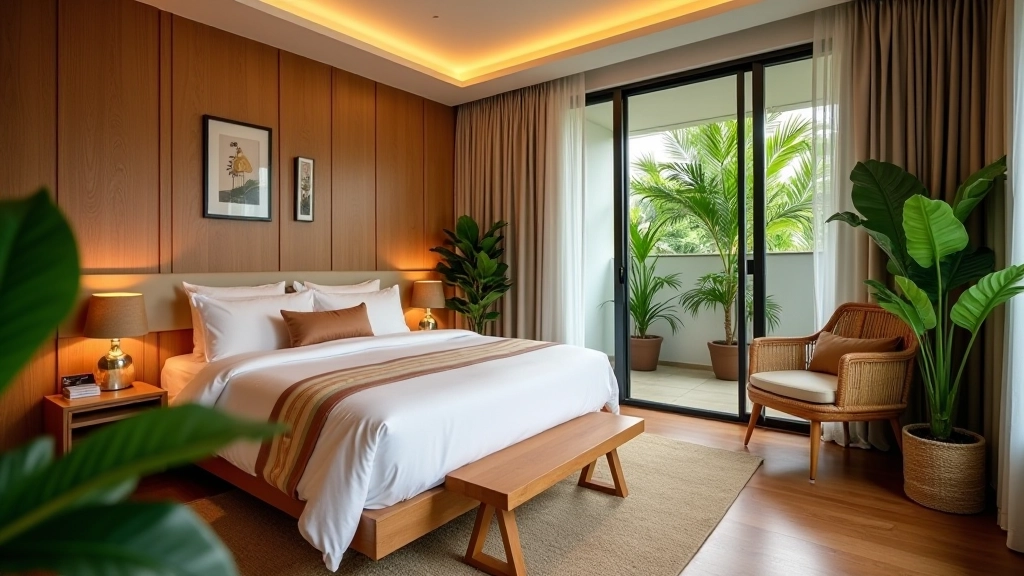
Tropical Décor in Compact Homes: What Actually Works
Bring Singapore’s natural beauty indoors without overwhelming small spaces. We’ve tested what works and what doesn’t.
Read MoreLearn how to reconfigure your HDB space to feel bigger without renovation. Includes furniture placement, lighting tricks, and storage solutions that actually work.
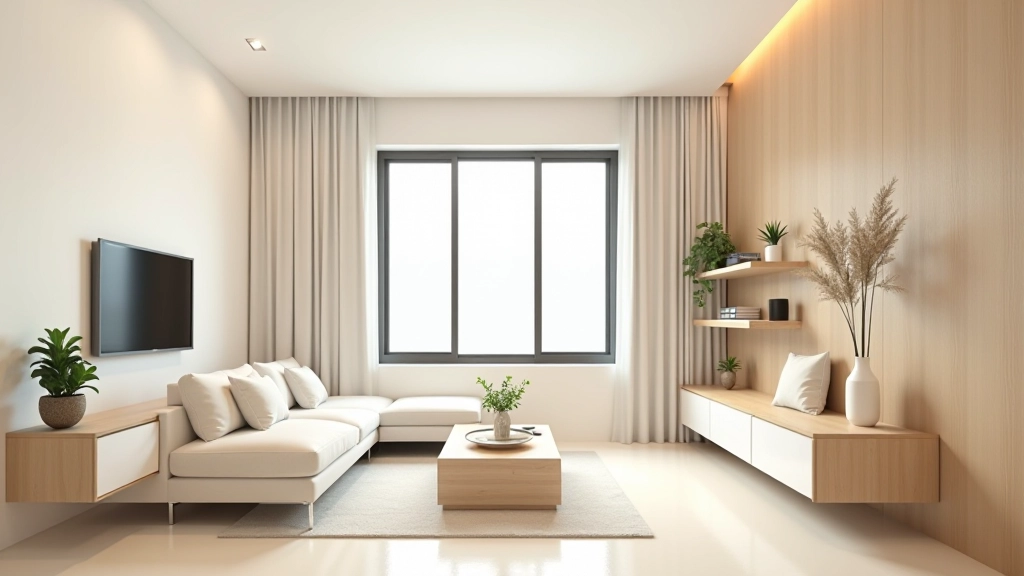
Your HDB flat doesn’t need to feel cramped. The issue isn’t usually the square footage — it’s how you’re using it. We’ve worked with hundreds of homeowners in Singapore who thought they were stuck with awkward, inefficient spaces. But once they understood a few key principles about layout, furniture flow, and visual tricks, everything changed. Their flats felt 20-30% larger. And here’s the thing: they didn’t renovate or spend huge money. They just rearranged thoughtfully.
This guide walks you through the exact process we use. You’ll learn where furniture should go, how lighting shapes perception, why mirrors work (and why some don’t), and storage strategies that don’t take up more space. By the end, you’ll have a plan for your specific layout.
Before you move anything, you need to actually understand your space. Most people don’t. They’ll place a sofa because it looks good, then wonder why the room feels off.
Start by measuring. Get your actual floor plan dimensions — if you have the original HDB documents, even better. Typical HDB flats range from 600 sq ft for a 3-room to 1,100 sq ft for a 5-room. But within those categories, there’s huge variation in how the rooms connect and flow.
The second thing: identify your natural traffic paths. Where do people walk from the entrance to the kitchen? From the bedroom to the living room? These invisible pathways matter more than you’d think. Furniture blocking these routes makes spaces feel cramped, even if they’re not.
Finally, spot your focal points. Is there a window with light? A TV wall? A view? Work toward those, not against them.
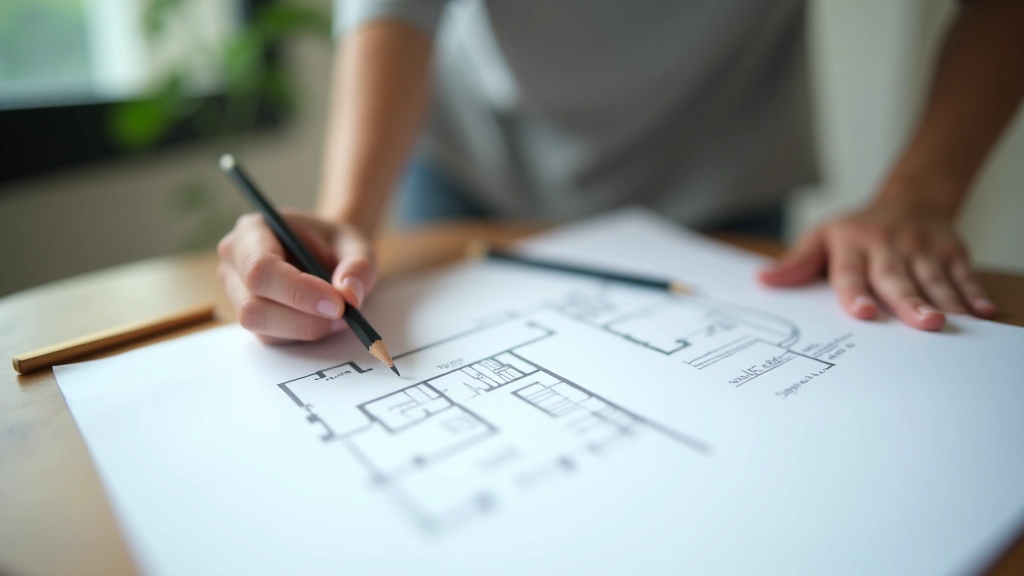
This guide is informational and based on interior design best practices. Every HDB flat has unique characteristics. Before making major layout changes, consider your personal needs, family dynamics, and daily routines. If you’re considering structural changes, always consult HDB guidelines and a qualified architect.
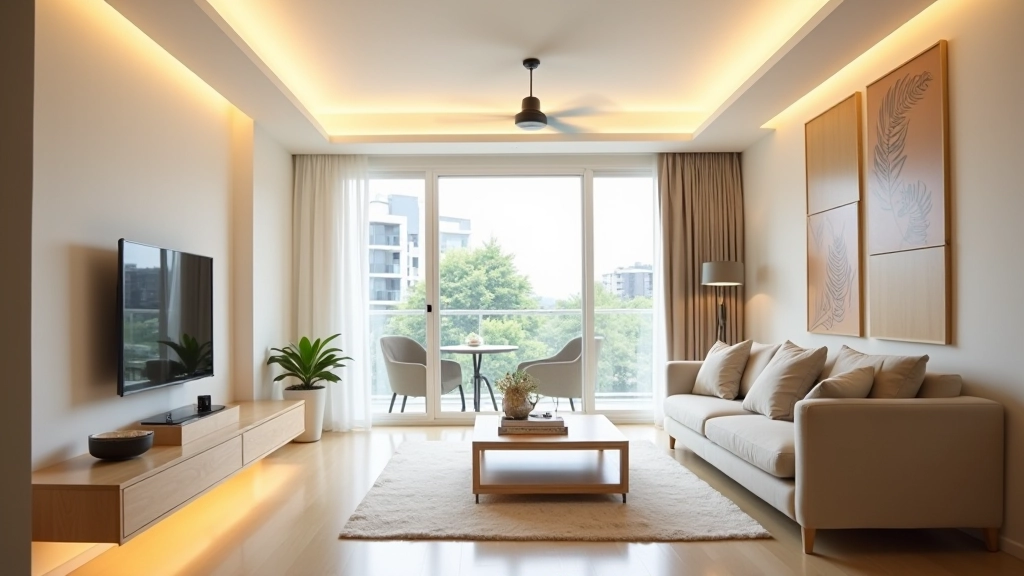
Here’s what most people get wrong: they buy furniture, then try to fit it into the room. It’s backwards. The room should dictate the furniture.
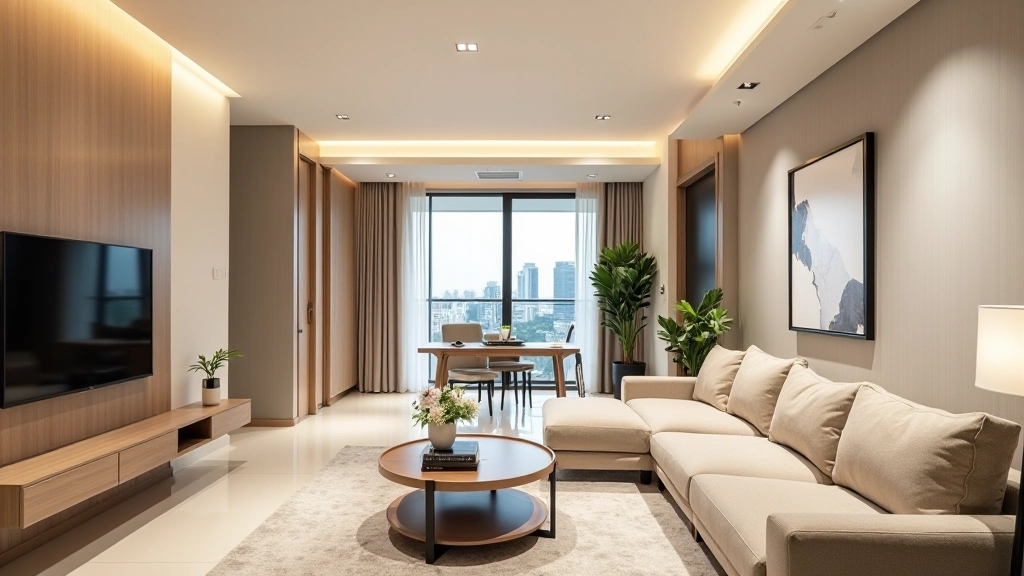
For a typical HDB living room (about 12-15 ft wide), you want a sofa, 1-2 accent chairs, a coffee table, and maybe a TV console. Not more. When you cram too many pieces in, even a spacious room feels cluttered. We’ve seen 5-room flats that feel cramped because they’re overfurnished.
Here’s the specific approach: measure your sofa. Add 2-3 feet on each side. That’s your living zone. Everything else — tables, chairs, entertainment unit — fits within that space. Doesn’t mean cramming them close together. It means being intentional.
One more thing: leave walking space. At least 2-3 feet between major furniture pieces. This single change makes flats feel noticeably more spacious.
You can’t underestimate lighting. It’s probably the single most underrated design element in HDB flats. Good lighting doesn’t just make rooms brighter — it makes them feel larger.
Most HDB flats come with one central ceiling light. That’s a starting point, not a solution. Dark corners make rooms feel smaller. Shadows compress the space.
What works: layered lighting. Ceiling light for general illumination, wall lights or uplighters for ambient mood, task lighting (desk lamp, reading light) for function. Three layers. This creates depth and makes the room feel more sophisticated and larger.
Specific tip — if you have low ceilings (8 ft or less, which is common in older HDB blocks), install upward-facing lights that bounce off the ceiling. This visually lifts the space. Floor lamps in corners work too. They draw the eye upward.
Window treatment matters as much as artificial lighting. Heavy, dark curtains? They shrink the room. Sheer or light-colored curtains let light through while maintaining privacy. This is an easy win.
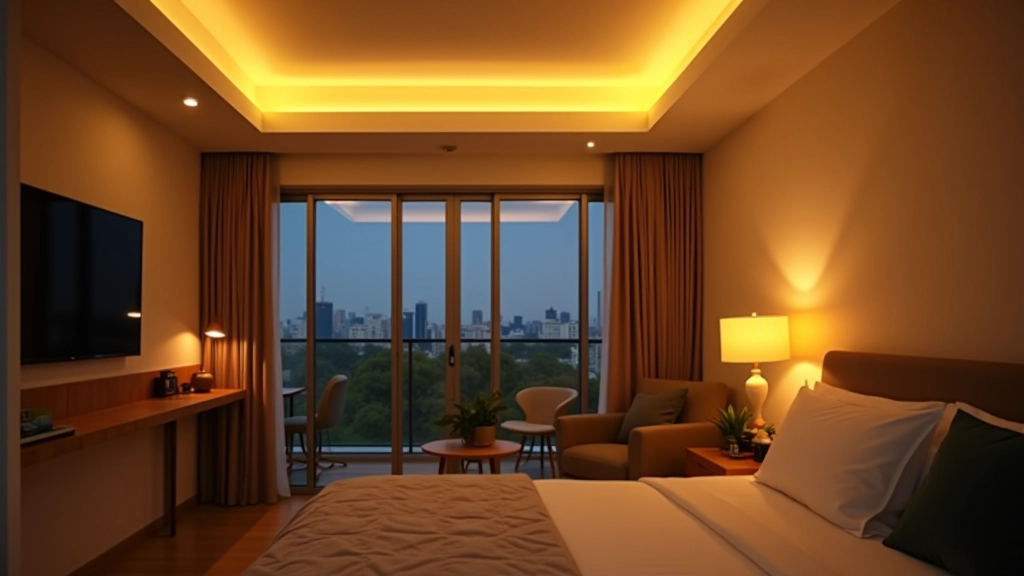
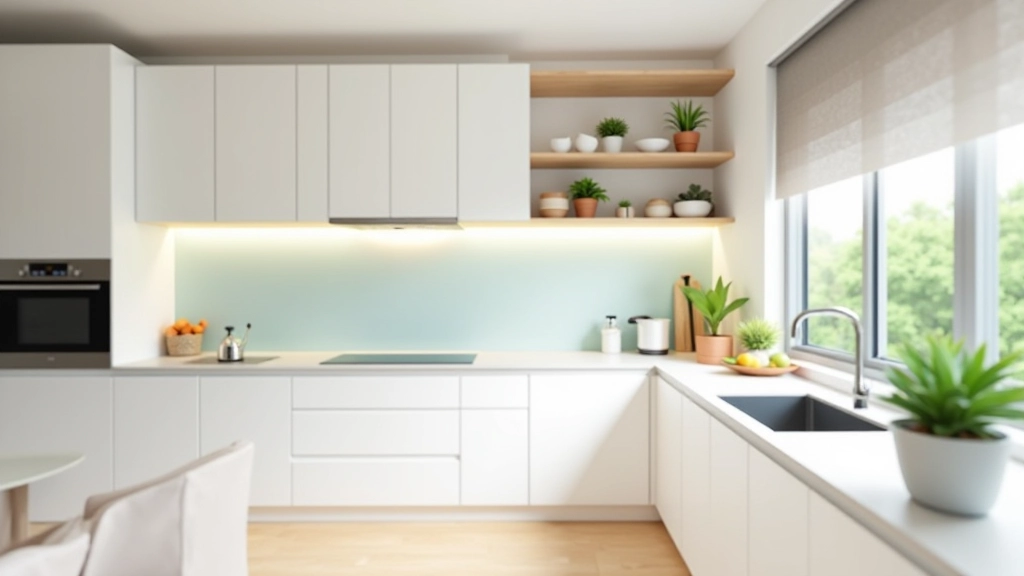
HDB kitchens are small. Bedrooms are compact. Storage is always tight. But here’s what we’ve learned: you don’t need more storage units. You need smarter storage.
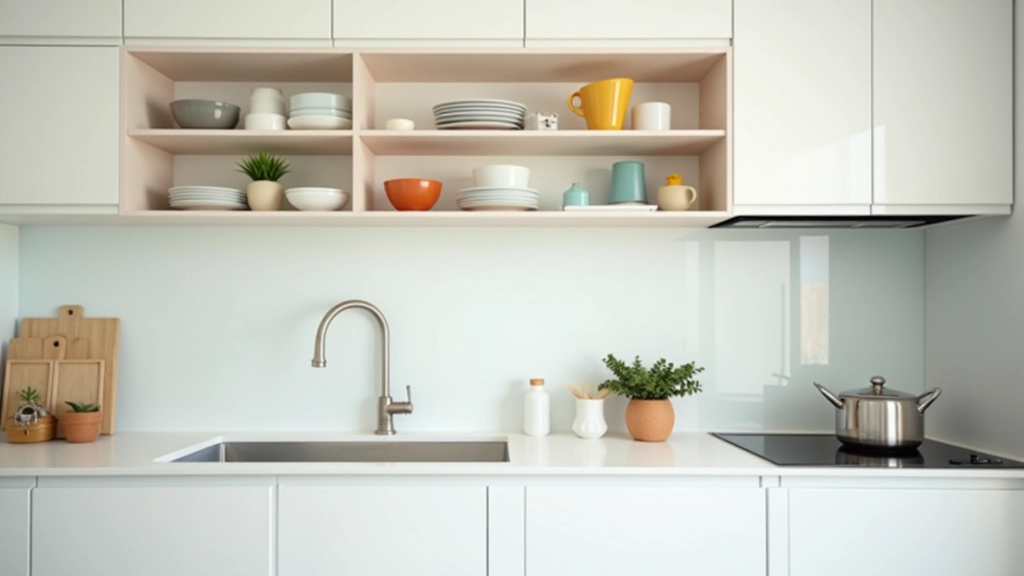
Vertical storage changes everything. Wall-mounted shelves take zero floor space but hold books, plants, decor. Tall narrow cabinets fit in corners nobody uses. Over-the-door organizers on kitchen or bathroom doors add capacity without footprint.
The second principle: visibility reduces clutter. Open shelving with organized items looks neater than closed cabinets stuffed with random stuff. If you can see it, you’re more likely to keep it tidy. And tidy spaces feel larger.
Under-bed storage, pull-out drawer systems, corner carousels — these solutions add 30-40% more storage capacity without eating floor space. In a typical 3-room HDB, that’s the difference between feeling organized and feeling overwhelmed.
Paint color affects how large a room feels. Light, neutral colors (soft whites, warm grays, pale beige) make spaces feel more open. Dark colors compress the space visually. It’s not that dark colors are bad — it’s that in small spaces, they need to be used strategically on one accent wall, not all four.
Mirrors are powerful but misunderstood. A large mirror opposite a window reflects natural light throughout the room. But mirrors in corners or on narrow walls? They don’t do much. Placement matters more than size.
Here’s a specific trick: place a mirror on the wall opposite your main light source. Natural light in the morning, artificial light at night. The mirror bounces that light around, making the space feel 20-30% brighter. Brightness equals perceived space.
Finally, patterns. Large, bold patterns can feel overwhelming in small rooms. Small, subtle patterns work better. Think geometric or botanical prints on one accent wall, not all-over patterned walls.
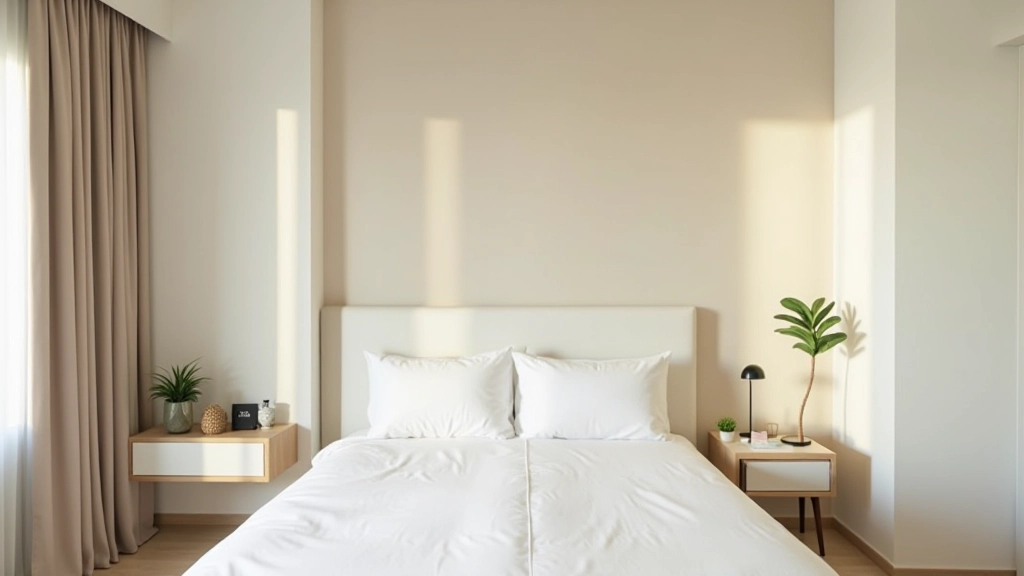
Start with one room. Don’t try to redesign your entire flat at once. Pick your living room or main bedroom. Measure it. Identify the traffic flow. Then apply the principles: smart furniture placement, layered lighting, vertical storage, and one light color on the walls.
You don’t need a renovation or major expenses. Most of these changes cost under $500-1000 and take a weekend or two. And you’ll feel the difference immediately. Your space will breathe. It’ll feel larger. It’ll work better for how you actually live.
The HDB flat isn’t the limitation — the way you use it is. Once you understand that, everything becomes possible.