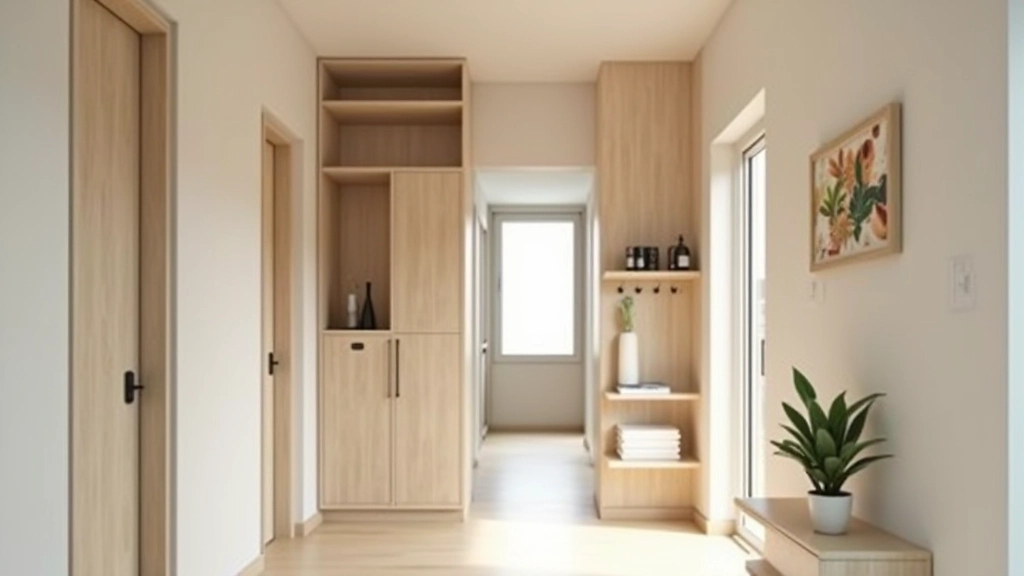
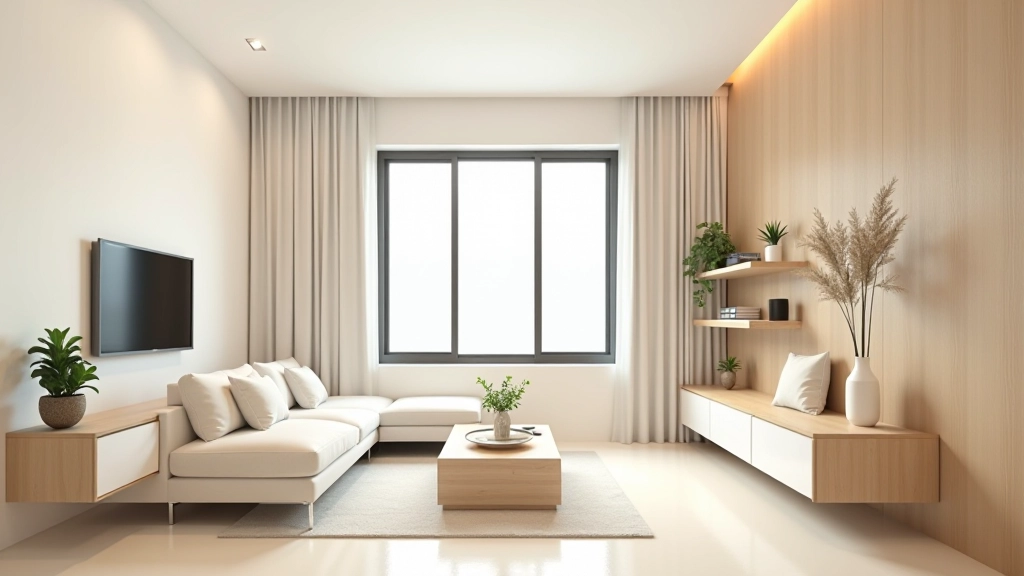
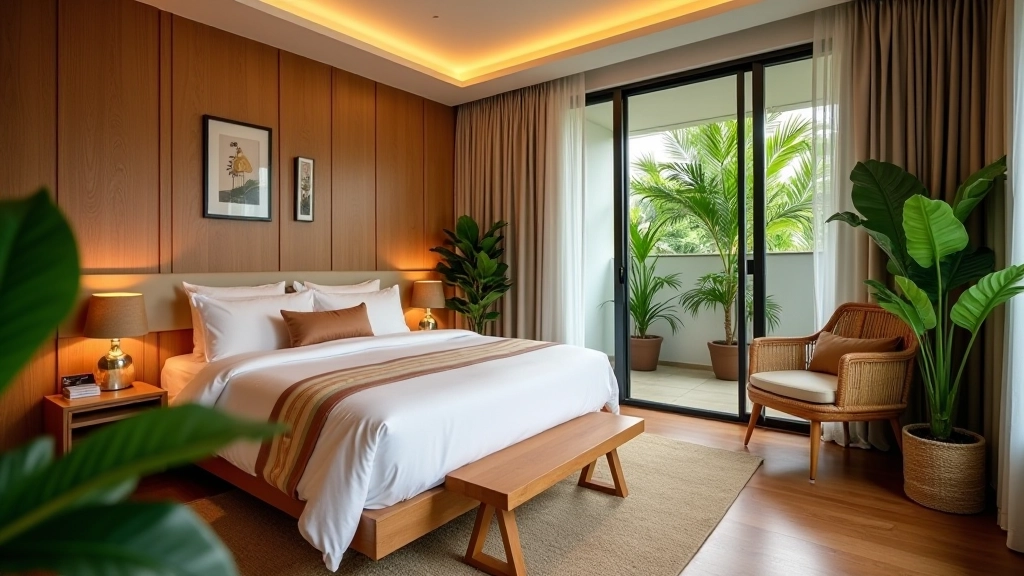
Layout Strategy: Creating Zones Without Walls
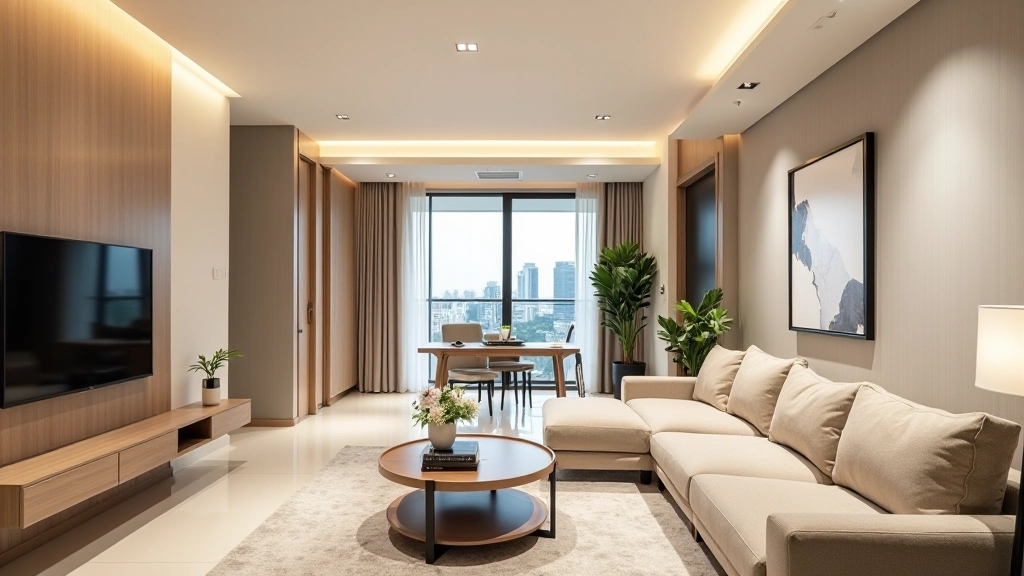
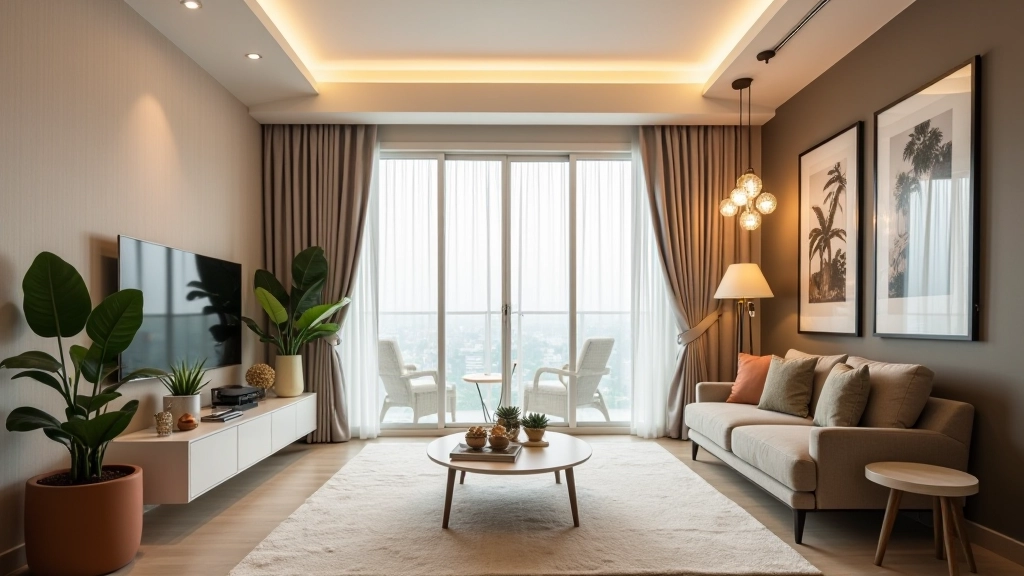
Open-plan condos are fantastic until you realize you’re eating breakfast while looking at your unmade bed. The solution isn’t walls — it’s smart zoning. You can define separate areas using furniture arrangement, rugs, lighting, and subtle color shifts. A low bookshelf can work as a visual boundary between living and sleeping zones without blocking sightlines. A large area rug anchors the seating area and tells your brain: this is the living space.
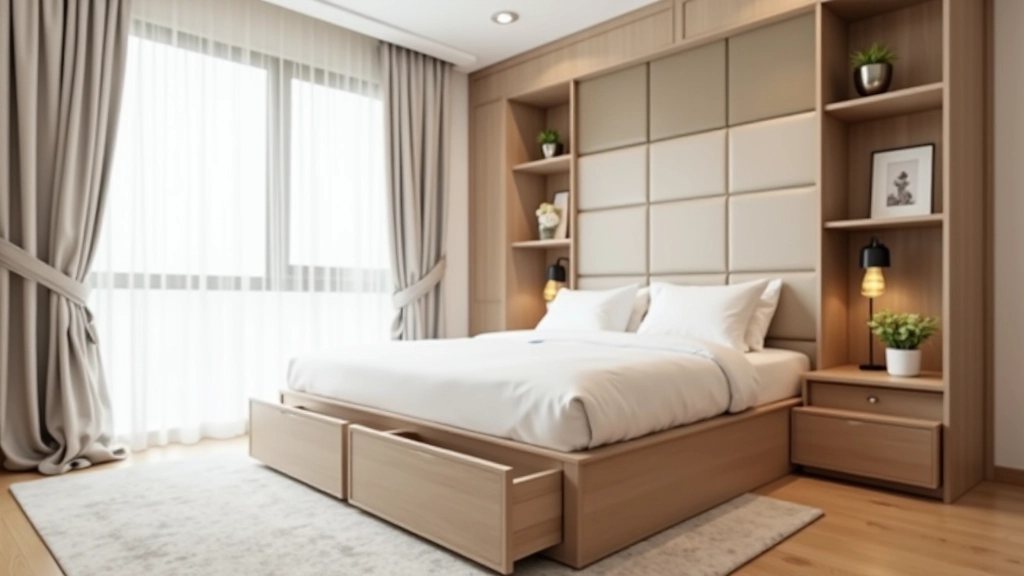
Think about traffic flow first. Where do people naturally walk from the entrance? Keep that path clear. Now, where do you want to sit, sleep, work, and eat? Arrange furniture to support these zones without creating isolated pockets. In a 70-square-meter unit, you might have your sofa facing an entertainment area, a dining table nearby that can double as a work surface, and a bedroom corner with a subtle visual separation via a tall plant or curtain rod.
The magic happens when zones overlap functionally. Your dining table becomes your work desk during the day. Your coffee table is also a storage unit with books and magazines. Nothing is single-purpose. This flexibility is what makes small spaces feel larger — you’re not moving between separate rooms. You’re flowing through a thoughtfully arranged open space.